


In 2020, Stepping Stones began planning to consolidate three separate facilities into one functional, accessible location. The existing buildings no longer met the growing needs of our clients and were too costly to bring up to current standards, making new construction the most practical and sustainable path forward.
The City of Cold Lake supported this vision by providing a strategically located piece of land near schools, healthcare facilities, businesses, and public transit. This location has made programs and services more accessible while helping reduce barriers for community members seeking support.
Phase One of the project had a total cost of $34.5 million, supported by funding from the federal and provincial governments, along with generous contributions from municipalities, businesses, organizations, and individuals. With construction costs continuing to rise, particularly in northern communities, this support was essential to bringing the project to completion. The capital campaign reflected a shared commitment to addressing domestic abuse and ensuring individuals and families can access safety and support when they need it most.
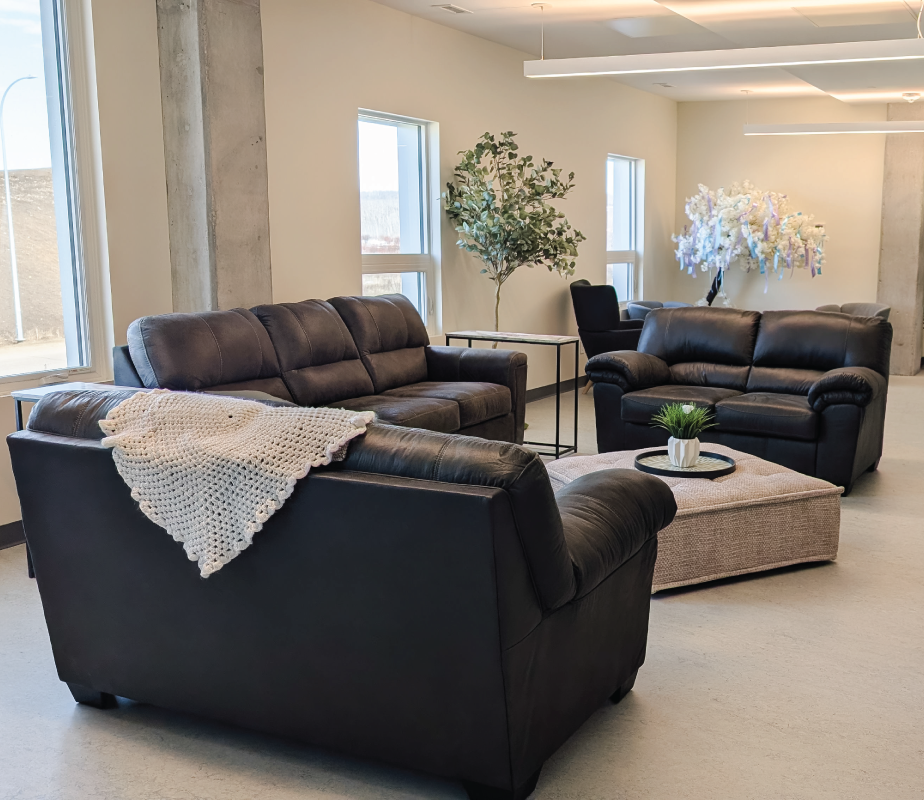
In October 2025, Stepping Stones opened its new 50,000-square-foot, four-storey facility. The building marked a major expansion of services, increasing emergency shelter capacity from 27 beds to 63 beds across 14 rooms. For the first time, all Stepping Stones departments, programs, and services were brought together in one centralized location.
The facility includes welcoming community support spaces for individuals and families, whether or not they are staying in the shelter. Private meeting rooms, training areas, programming spaces, and additional resources provide greater opportunities to build practical skills, support mental well-being, and connect with services in a safe and confidential environment.
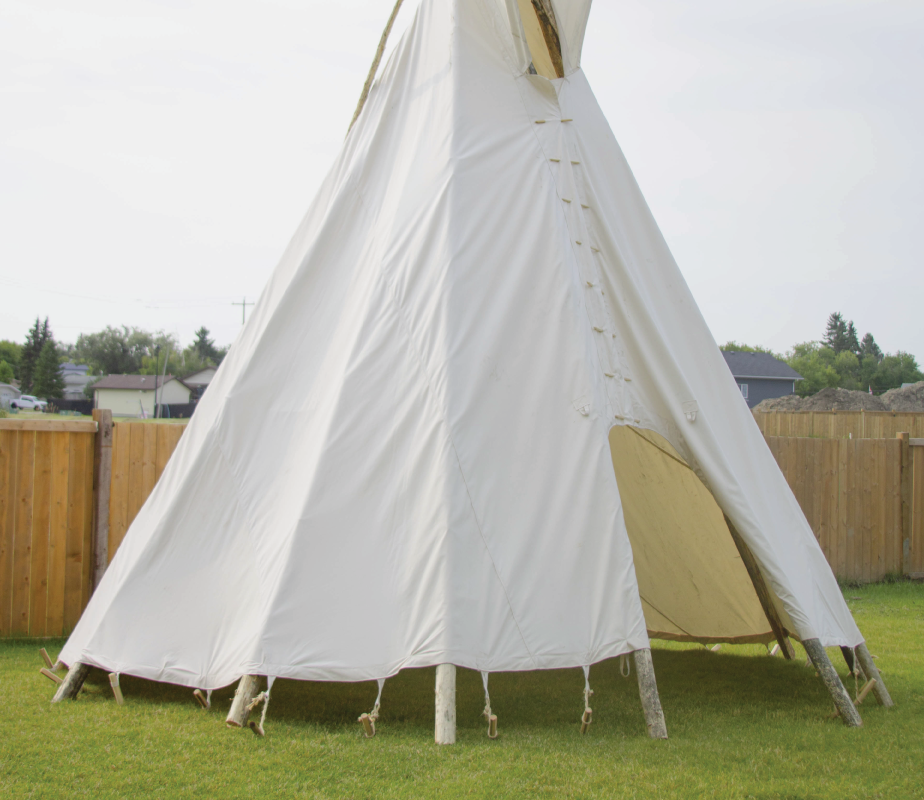
Spiritual and cultural support remains an important part of the work at Stepping Stones. Dedicated spaces for practices such as smudging, prayer, reflection, and ceremony honour diverse traditions and support culturally meaningful approaches to healing.
Designed using trauma-informed principles, the facility offers an environment centred on calm, safety, dignity, and comfort. Natural light, open layouts, and thoughtful design elements help create a welcoming atmosphere for clients, staff, and visitors. The net-zero-ready building also includes sustainable features, green spaces, a healing garden, and a secure courtyard with a playground, creating opportunities for connection, recreation, and healing.
Project Timeline
Identification and Investigation
Program delivery impacted; barriers identified. A full review concluded renovations aren't a viable long-term solution.
Conceptualization
Early design and conceptualizing on a new building if funding was awarded. Applications for capital grant funding submitted.
First Grant Funding Attained
Grant funding awarded for the build; designs prioritize supporting the local economy. Rising material costs increase overall expenses.
Breaking Ground
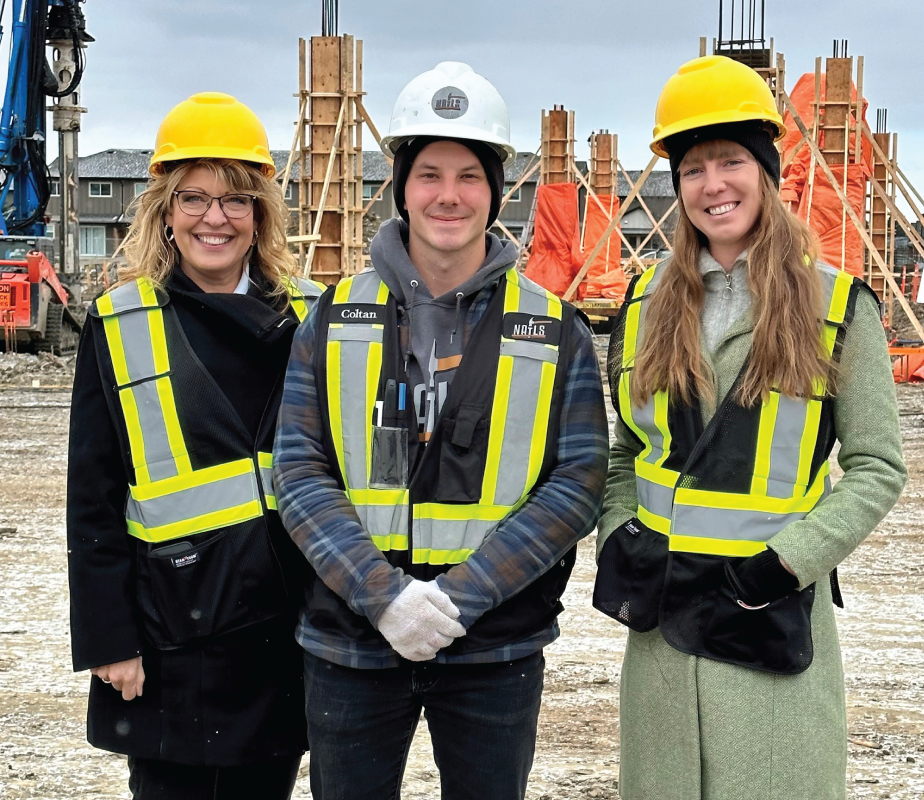
We break ground, and fundraising commences.
Grand Opening
Grand Opening hosted in September, and the project was completed in October.

63 Emergency Shelter Beds

12+ Second-stage Apartments

Adaptable apartments for various family sizes
